

Bought with Sharon Graham
$705,000
$679,900
3.7%For more information regarding the value of a property, please contact us for a free consultation.
4 Beds
3 Baths
2,119 SqFt
SOLD DATE : 07/21/2026
Key Details
Sold Price $705,000
Property Type Single Family Home
Sub Type Single Family Residence
Listing Status Sold
Purchase Type For Sale
Square Footage 2,119 sqft
Price per Sqft $332
Subdivision Franklin Green Sec 16
MLS Listing ID 3245029
Sold Date 07/21/26
Bedrooms 4
Full Baths 2
Half Baths 1
HOA Fees $54/qua
HOA Y/N Yes
Year Built 2002
Annual Tax Amount $2,369
Lot Size 5,662 Sqft
Acres 0.13
Lot Dimensions 58 X 100
Property Sub-Type Single Family Residence
Property Description
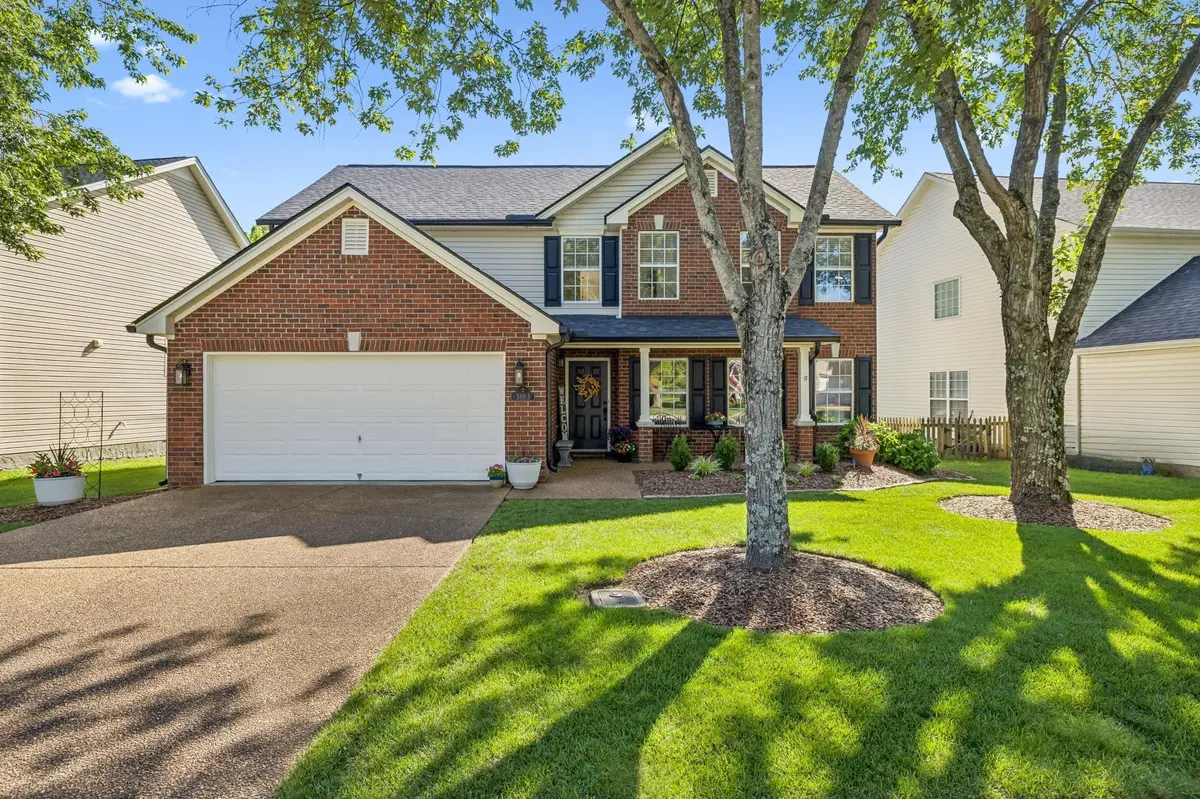
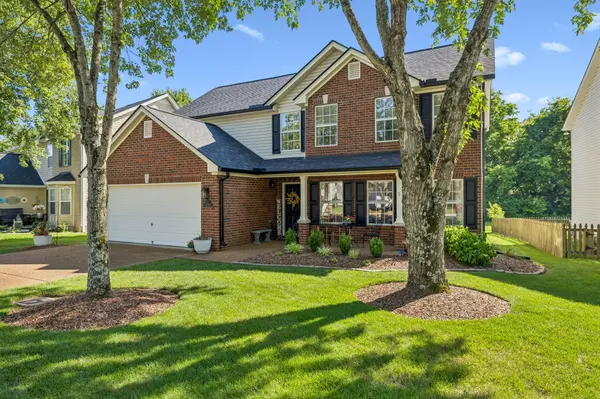
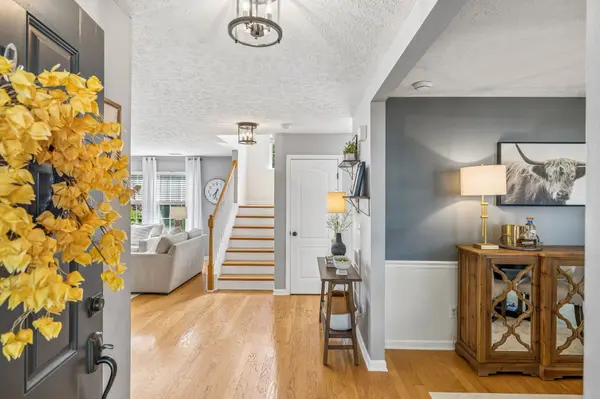
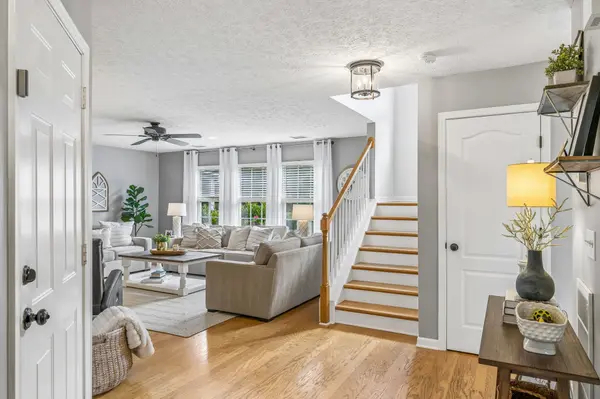
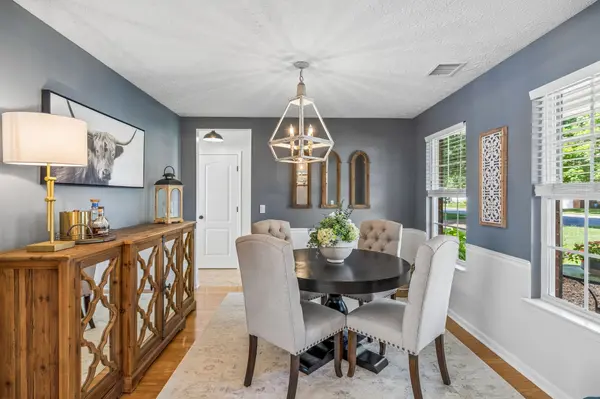
Ideally located just minutes from Historic Downtown Franklin, this charming home in Franklin Green offers 4 bedrooms, 2 full baths, and 1 half bath with just over 2,100 square feet of thoughtfully designed living space. A covered front porch welcomes you inside to a spacious living room with a fireplace, dedicated dining room, laundry room, and convenient half bath on the main level.
The kitchen features stainless steel appliances, an island, pantry, and eat-in dining area accented with shiplap detail. Upstairs, you'll find all four bedrooms, including a spacious primary suite with a custom walk-in closet by The Container Store, dual vanities, a soaking tub, and a separate walk-in shower.
Recent updates include a new roof, gutters and gutter guards, along with a newer HVAC system and hot water heater. Additional storage is abundant with an overhead garage storage rack, under-stair storage, and attic access.
Outside, the level, tree-lined backyard provides a private setting for relaxing, entertaining, or enjoying the outdoors. Residents of Franklin Green enjoy access to community amenities including a pool, playground, and scenic walking trails, all in a convenient location near shopping, dining, and Historic Downtown Franklin.
Location
State TN
County Williamson County
Interior
Interior Features Ceiling Fan(s), Pantry, Walk-In Closet(s)
Heating Central
Cooling Central Air
Flooring Carpet, Wood, Tile
Fireplaces Number 1
Fireplace Y
Appliance Oven, Electric Range, Dishwasher, Dryer, Microwave, Refrigerator, Washer
Exterior
Garage Spaces 2.0
Utilities Available Water Available
Amenities Available Park, Playground, Pool, Sidewalks, Underground Utilities, Trail(s)
View Y/N false
Private Pool false
Building
Lot Description Level
Story 2
Sewer Public Sewer
Water Public
Structure Type Brick,Vinyl Siding
New Construction false
Schools
Elementary Schools Pearre Creek Elementary School
Middle Schools Hillsboro Elementary/ Middle School
High Schools Independence High School
Others
Senior Community false
Special Listing Condition Standard
Read Less Info
Want to know what your home might be worth? Contact us for a FREE valuation!

Our team is ready to help you sell your home for the highest possible price ASAP

© 2026 Listings courtesy of RealTrac as distributed by MLS GRID. All Rights Reserved.
Nearby Locations
"My job is to find and attract mastery-based agents to the office, protect the culture, and make sure everyone is happy! "