




Bought with Lisa Boyd
$300,000
$300,000
For more information regarding the value of a property, please contact us for a free consultation.
4 Beds
3 Baths
1,976 SqFt
SOLD DATE : 08/26/2026
Key Details
Sold Price $300,000
Property Type Single Family Home
Sub Type Single Family Residence
Listing Status Sold
Purchase Type For Sale
Square Footage 1,976 sqft
Price per Sqft $151
Subdivision Beel Subd
MLS Listing ID 3160914
Sold Date 08/26/26
Bedrooms 4
Full Baths 2
Half Baths 1
HOA Y/N No
Year Built 2021
Annual Tax Amount $2,158
Lot Size 0.580 Acres
Acres 0.58
Property Sub-Type Single Family Residence
Property Description
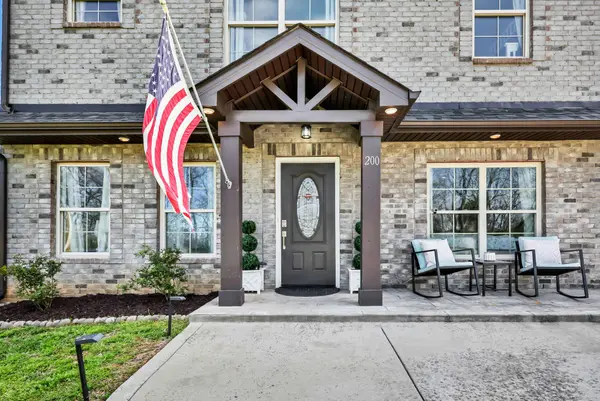
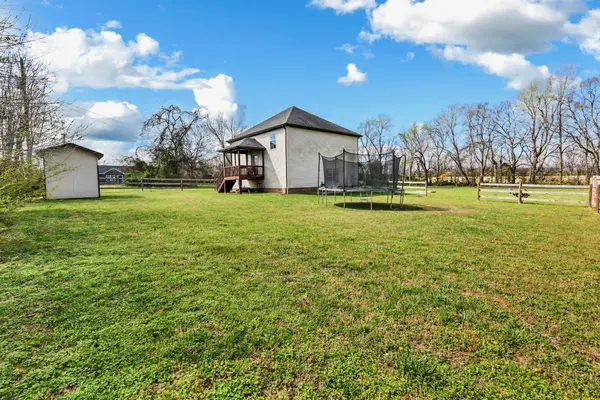
Make this one a priority on your home tour! The oversized lot, upgraded outdoor living spaces, and custom finishes make this Oak Grove home a standout. Offering 4 bedrooms, 2.5 baths, and 1,976 square feet, this well-designed home sits on a spacious .58-acre lot with plenty of room to enjoy both inside and out. The attractive brick-front exterior creates inviting curb appeal, while inside you'll find a functional floor plan featuring a custom kitchen island, dedicated laundry room, and comfortable living spaces designed for everyday living. The primary suite is a true retreat with an eye-catching octagonal tray ceiling, a generous walk-in closet, and plenty of room to relax. Step outside to enjoy the stamped concrete front porch, covered elevated deck, and additional outdoor living area—perfect for entertaining guests, grilling with family, or unwinding after a long day. Conveniently located just minutes from Fort Campbell, shopping, dining, and everyday conveniences, this VA approved home combines space, style, and a location that's hard to beat.
Location
State KY
County Christian County
Rooms
Main Level Bedrooms 1
Interior
Interior Features Air Filter, Ceiling Fan(s), Extra Closets, Open Floorplan, Walk-In Closet(s)
Heating Central, Electric
Cooling Ceiling Fan(s), Central Air, Electric
Flooring Carpet, Wood, Tile
Fireplace N
Appliance Electric Oven, Electric Range, Dishwasher, Refrigerator
Exterior
Utilities Available Electricity Available, Water Available
View Y/N false
Roof Type Shingle
Private Pool false
Building
Lot Description Level
Story 2
Sewer Public Sewer
Water Public
Structure Type Brick,Vinyl Siding
New Construction false
Schools
Elementary Schools South Christian Elementary School
Middle Schools Hopkinsville Middle School
High Schools Hopkinsville High School
Others
Senior Community false
Special Listing Condition Standard
Read Less Info
Want to know what your home might be worth? Contact us for a FREE valuation!

Our team is ready to help you sell your home for the highest possible price ASAP

© 2026 Listings courtesy of RealTrac as distributed by MLS GRID. All Rights Reserved.
Nearby Locations
"My job is to find and attract mastery-based agents to the office, protect the culture, and make sure everyone is happy! "