



Bought with Lizette Marie Green-Bean
$304,900
$304,900
For more information regarding the value of a property, please contact us for a free consultation.
3 Beds
3 Baths
1,600 SqFt
SOLD DATE : 09/03/2026
Key Details
Sold Price $304,900
Property Type Single Family Home
Sub Type Single Family Residence
Listing Status Sold
Purchase Type For Sale
Square Footage 1,600 sqft
Price per Sqft $190
Subdivision Echo Ridge
MLS Listing ID 3217978
Sold Date 09/03/26
Bedrooms 3
Full Baths 2
Half Baths 1
HOA Y/N No
Year Built 2026
Annual Tax Amount $1,234
Property Sub-Type Single Family Residence
Property Description
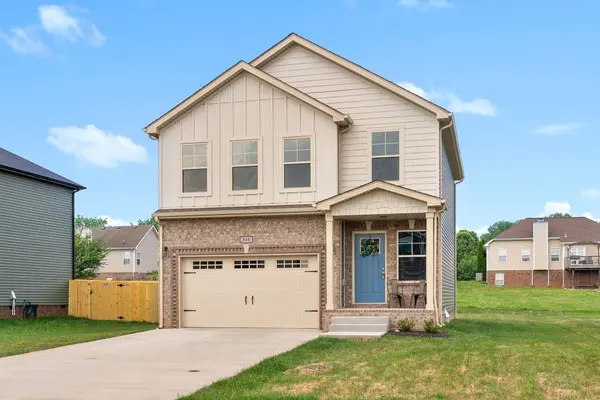
Five minutes to Fort Campbell, a prime cul-de-sac lot, NO HOA, and 4% seller concessions — this one is hard to beat! Welcome to Echo Ridge, Oak Grove's newest community offering the perfect mix of convenience, privacy, and modern living. Tucked away on a desirable cul-de-sac lot with no direct backyard neighbors, this home offers the extra space and privacy buyers are searching for.
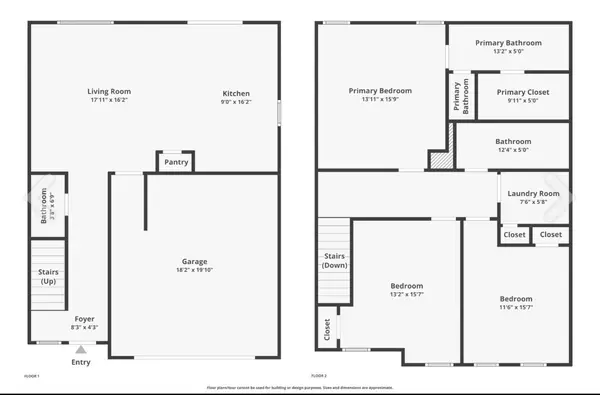
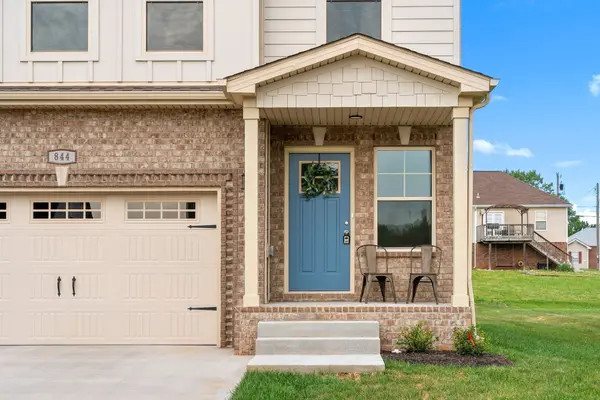
Start your mornings on the charming rocking chair front porch and unwind in the evenings on the large covered back deck overlooking the backyard. Inside, the bright open-concept layout is designed for both everyday living and entertaining, with natural light pouring into the main living spaces.
Home staged as of 6/8/2026
Upstairs, you'll love the convenience of all bedrooms and the laundry room on the same level. The spacious primary suite offers a relaxing retreat featuring a trey ceiling, oversized walk-in closet, double vanities, and walk-in shower. The oversized garage provides plenty of room for storage, hobbies, or larger vehicles.
Location is everything — approximately 5 minutes to Fort Campbell, walking distance to the community park, and easy access to I-24, shopping, and dining. Plus, the seller is offering 4% concessions to use toward closing costs, rate buy-downs, fencing, blinds, appliances, and more!
Photos are sample photos only. Finishes, colors and selections may vary. Updated photos coming soon.
Location
State KY
County Christian County
Interior
Interior Features Air Filter, Ceiling Fan(s), Entrance Foyer, Extra Closets, Open Floorplan, Pantry
Heating Central
Cooling Ceiling Fan(s)
Flooring Carpet, Laminate, Tile
Fireplace N
Appliance Electric Oven, Dishwasher, Microwave
Exterior
Garage Spaces 2.0
Utilities Available Water Available
View Y/N false
Roof Type Shingle
Private Pool false
Building
Lot Description Cul-De-Sac, Private
Story 2
Sewer Public Sewer
Water Public
Structure Type Brick,Vinyl Siding
New Construction true
Schools
Elementary Schools Pembroke Elementary School
Middle Schools Hopkinsville Middle School
High Schools Hopkinsville High School
Others
Senior Community false
Special Listing Condition Standard
Read Less Info
Want to know what your home might be worth? Contact us for a FREE valuation!

Our team is ready to help you sell your home for the highest possible price ASAP

© 2026 Listings courtesy of RealTrac as distributed by MLS GRID. All Rights Reserved.
Nearby Locations
"My job is to find and attract mastery-based agents to the office, protect the culture, and make sure everyone is happy! "